
West Orange
NEW JERSEY
A young family approached us while in the process of purchasing their first home, a Colonial Cottage in West Orange, NJ, with the goal of making it work more intentionally for their everyday life before moving in. The project consisted in a series of targeted renovations, including rethinking the use of the formal dining room, transforming an underused kitchen-adjacent room into a dedicated breakfast area, and reworking an inefficient bathroom and closet configuration. With an eye toward both their immediate needs and the long-term value of the property, the work focused on making thoughtful, architecturally appropriate improvements to preserve the character of the home while investing selectively in the materials and details that would have the greatest impact on daily life.
The project focused on strategic space planning and a series of targeted interventions designed to make the existing home work better for everyday family life. Each decision was considered in the context of the original architecture, with an emphasis on improvements that would feel timeless, useful, and appropriate to the property.
The formal dining room, while conventional to the layout of the house, didn't serve the way they lived. With a young child and a second separate dining area adjacent to the kitchen, we proposed giving the room a more useful role as a dedicated playroom instead.
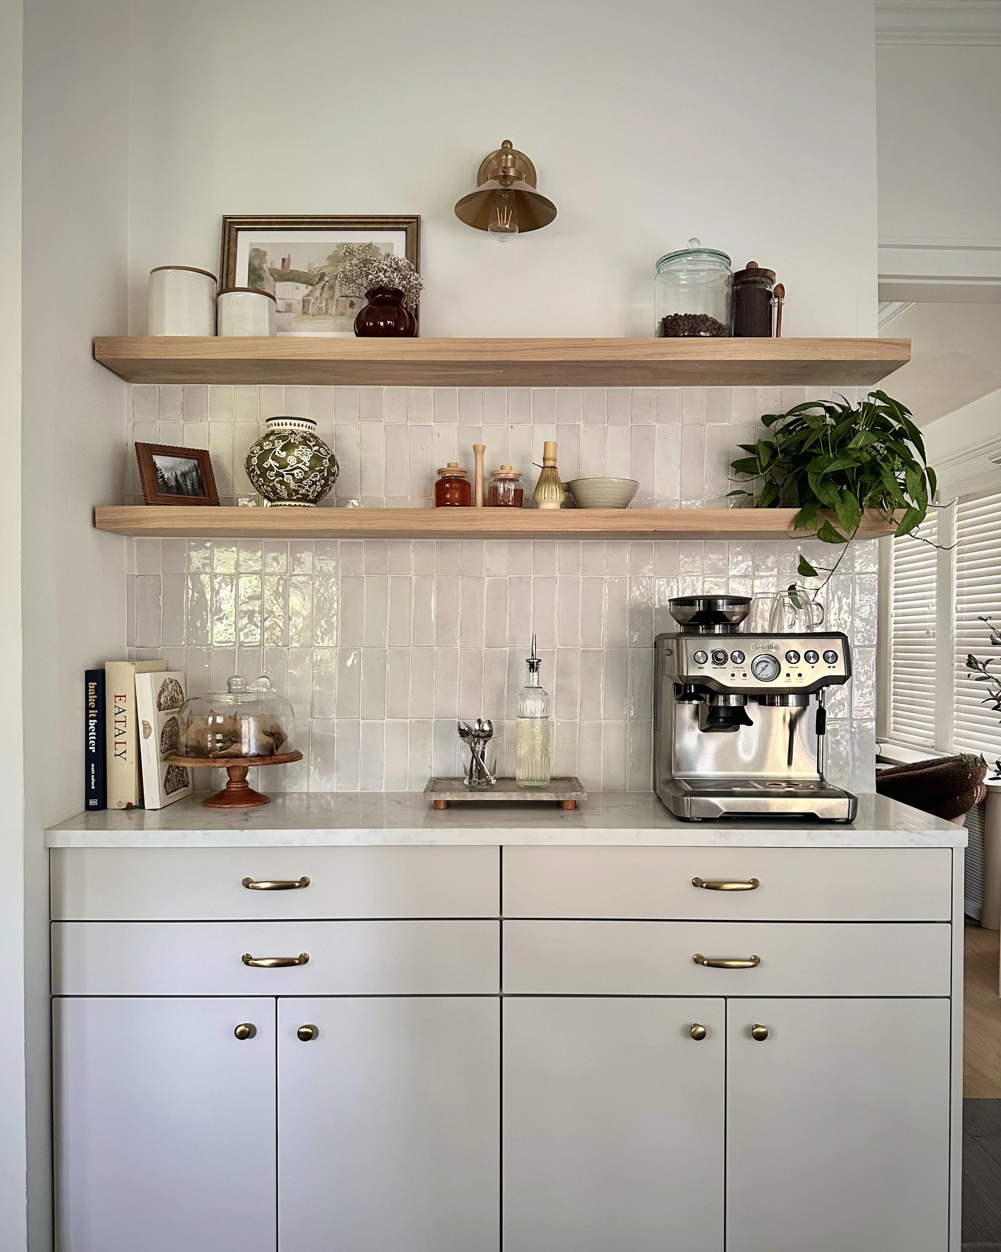
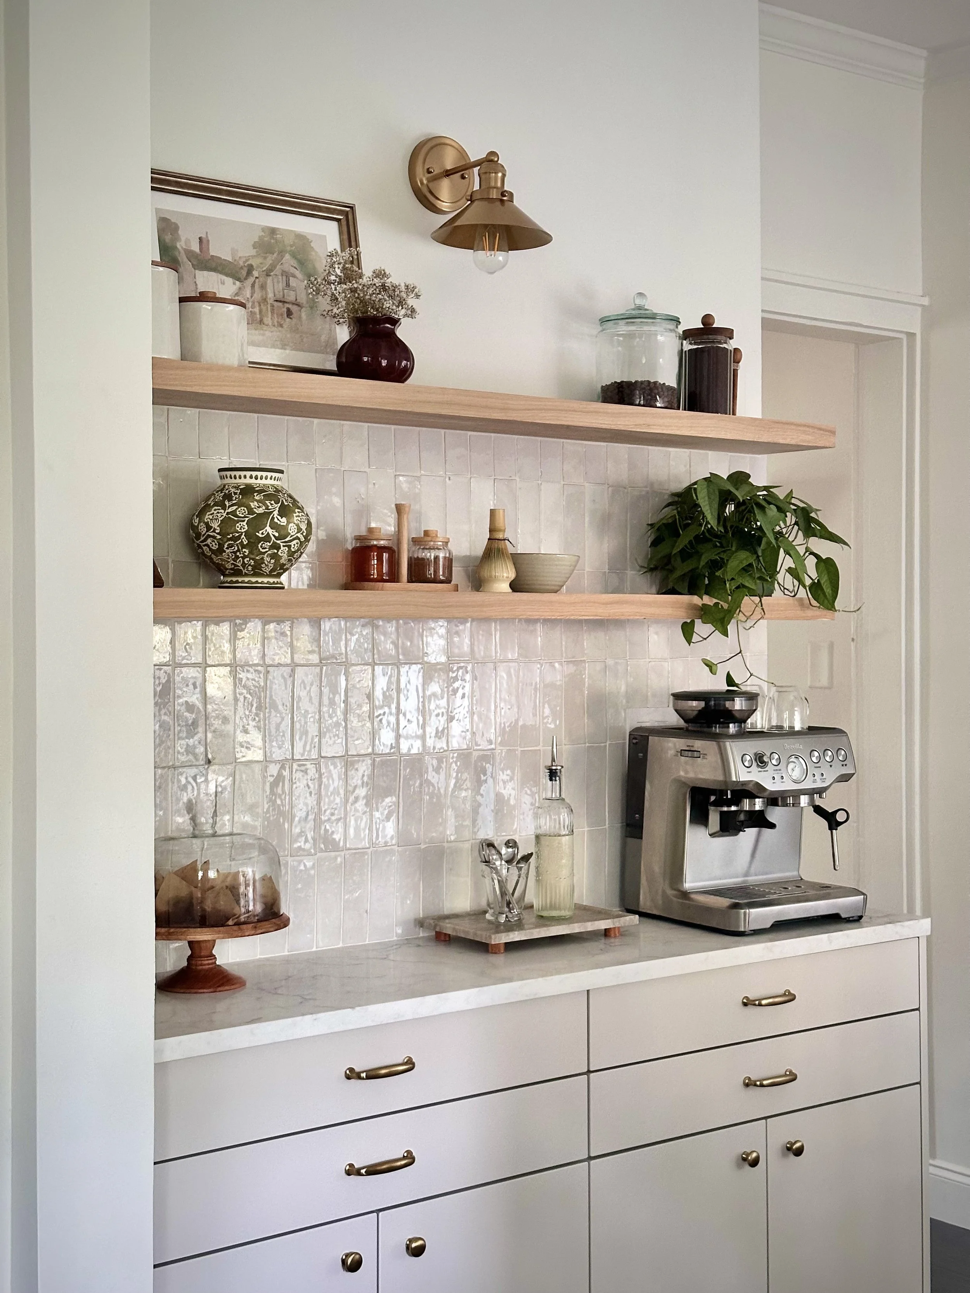
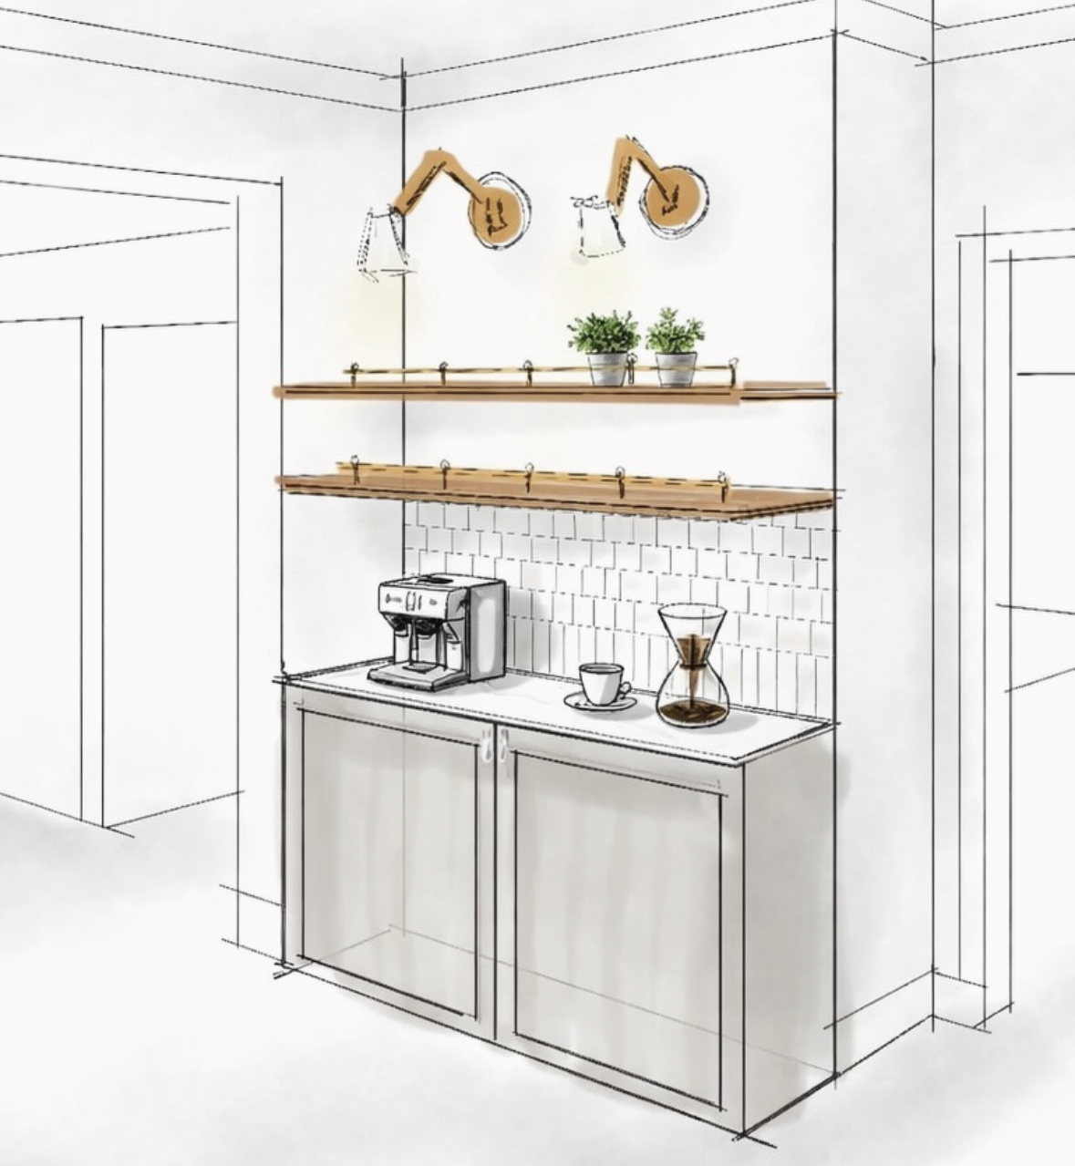
The breakfast area off the kitchen presented the opposite opportunity. It was already in the right place for everyday gathering, but wasn't working particularly hard as a dining space. The client had long dreamed of a breakfast and coffee bar, and an underused and shallow nook offered the perfect place to build one.
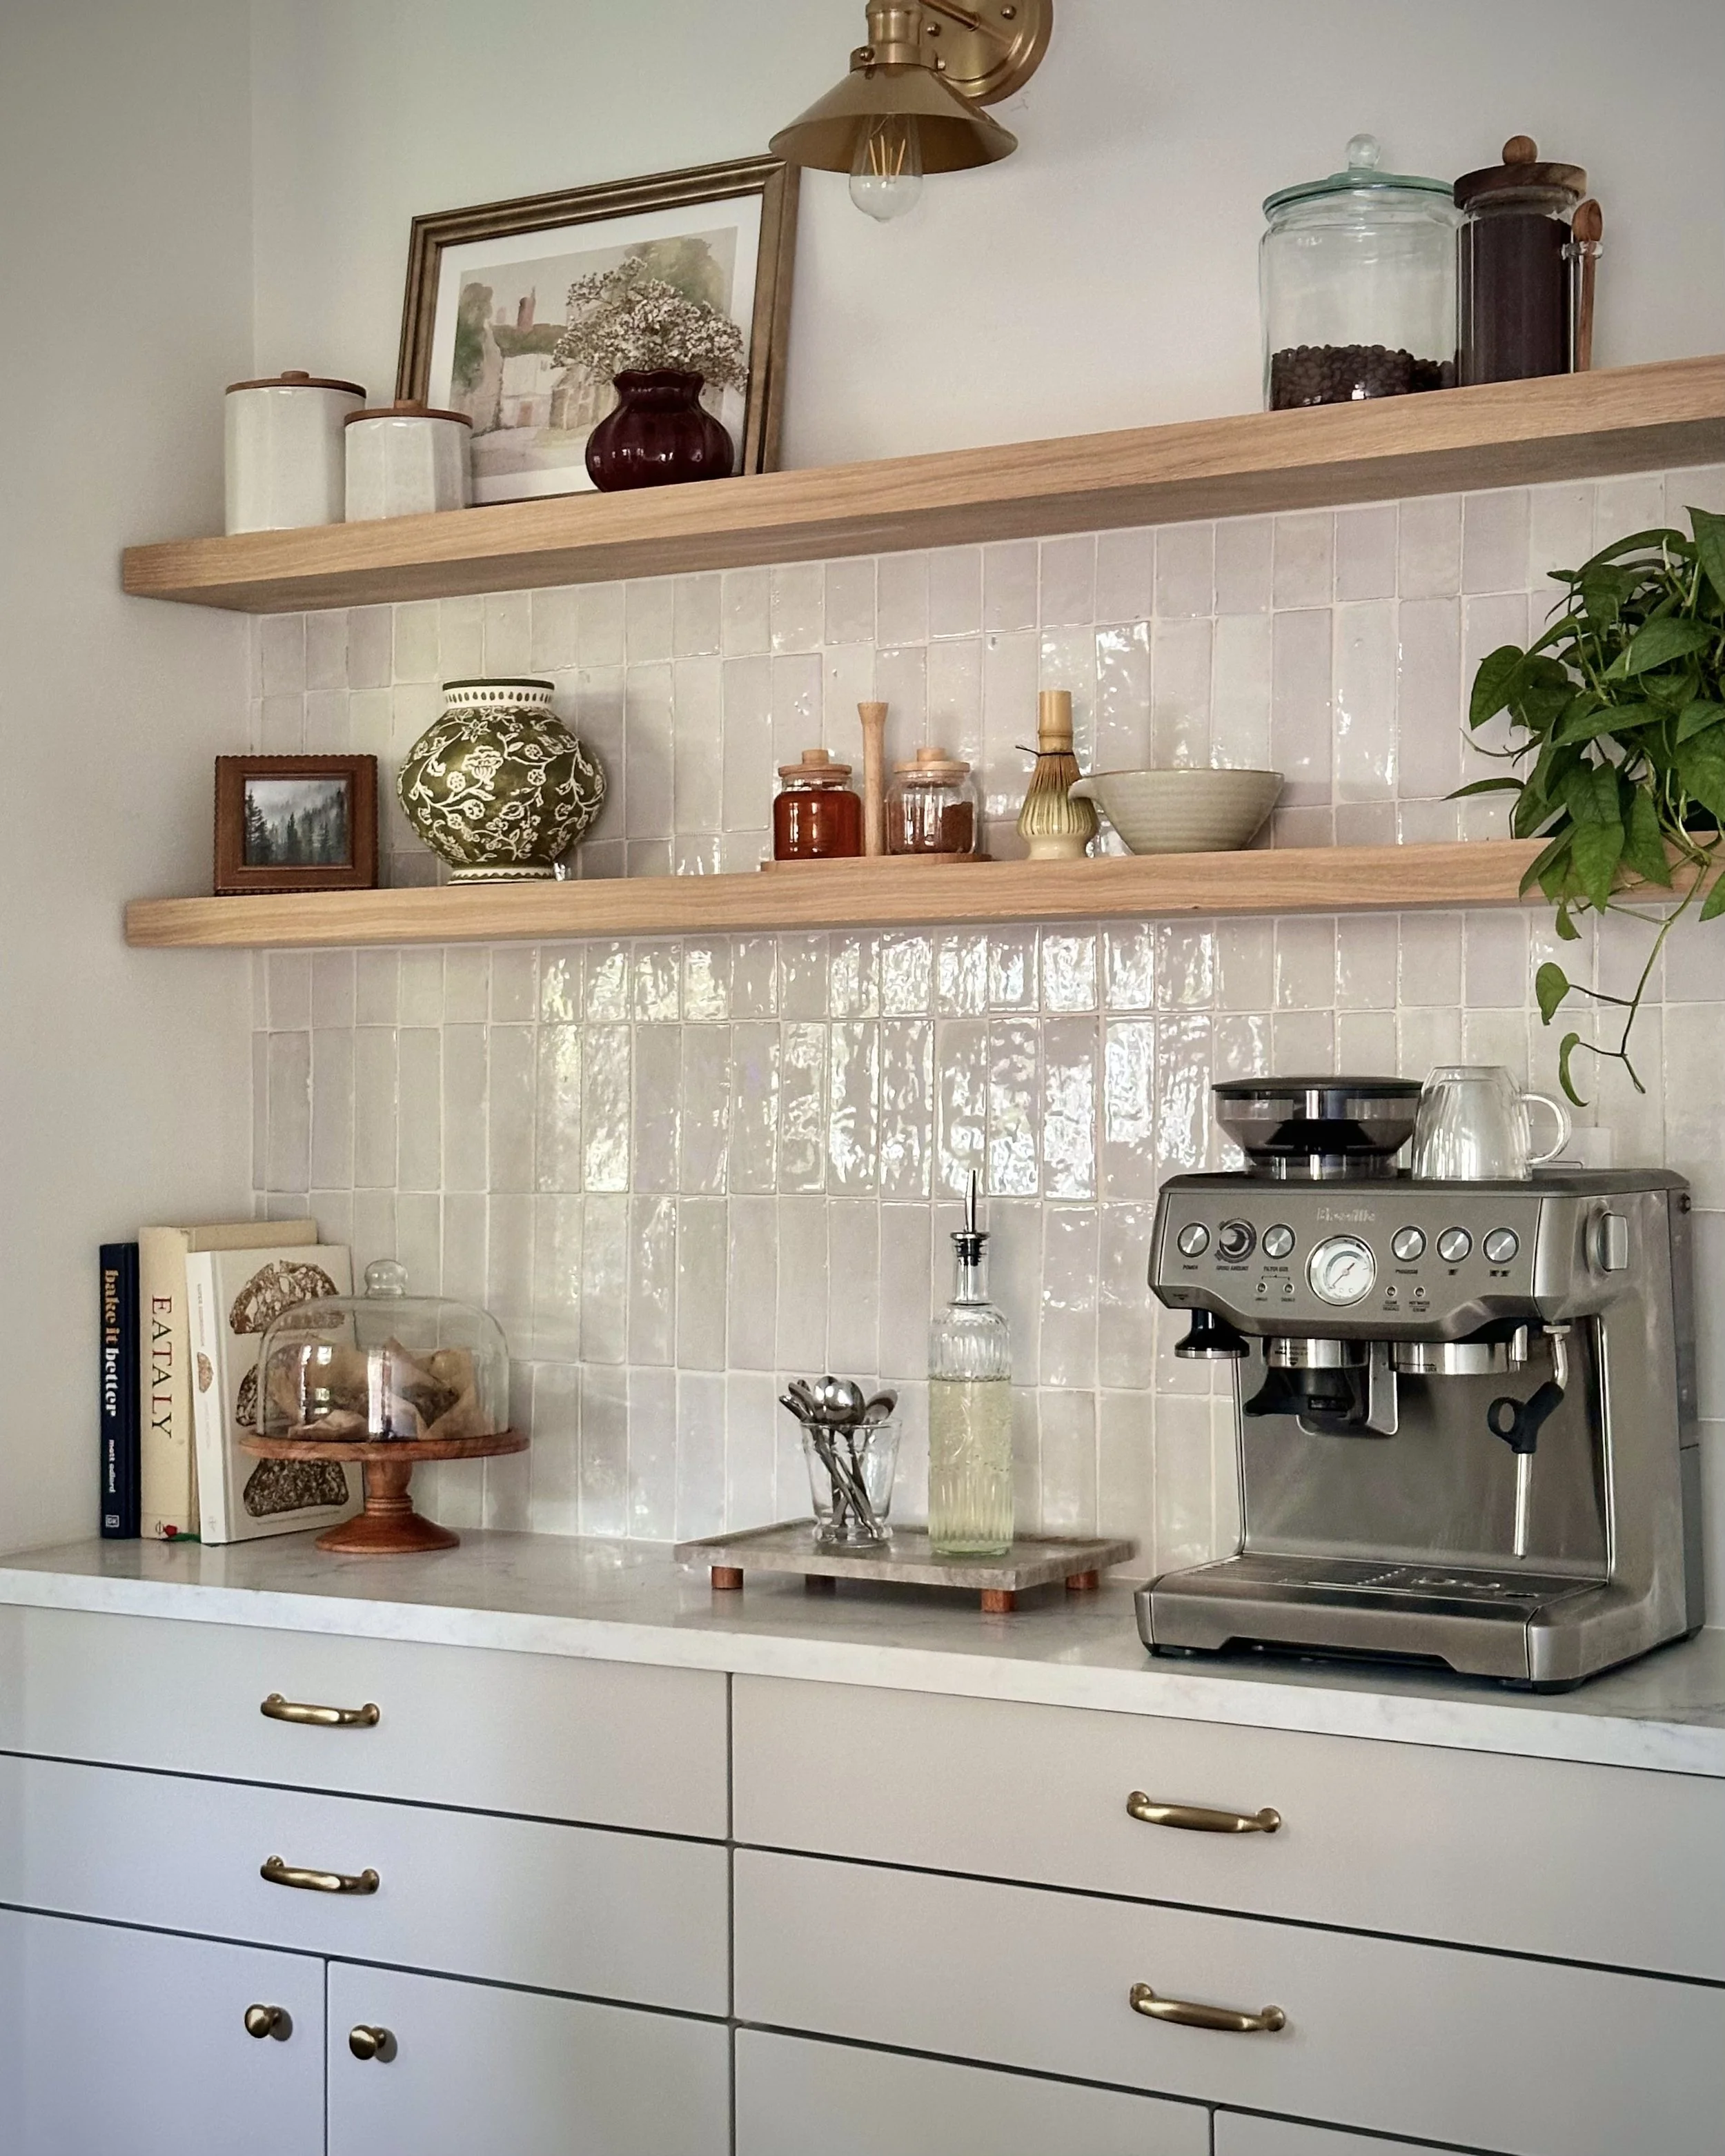
The breakfast bar became the project's most substantial new element, and an exercise in spending intentionally to improve the experience of using it, as well as potential resale value.
Rather than investing in custom cabinetry, we started with readily available big-box cabinet boxes and elevated them with custom doors and drawer fronts. This allowed to direct more of the budget toward the materials and finishes the family would see, touch, and interact with every day, thus enhancing the experience and durability.
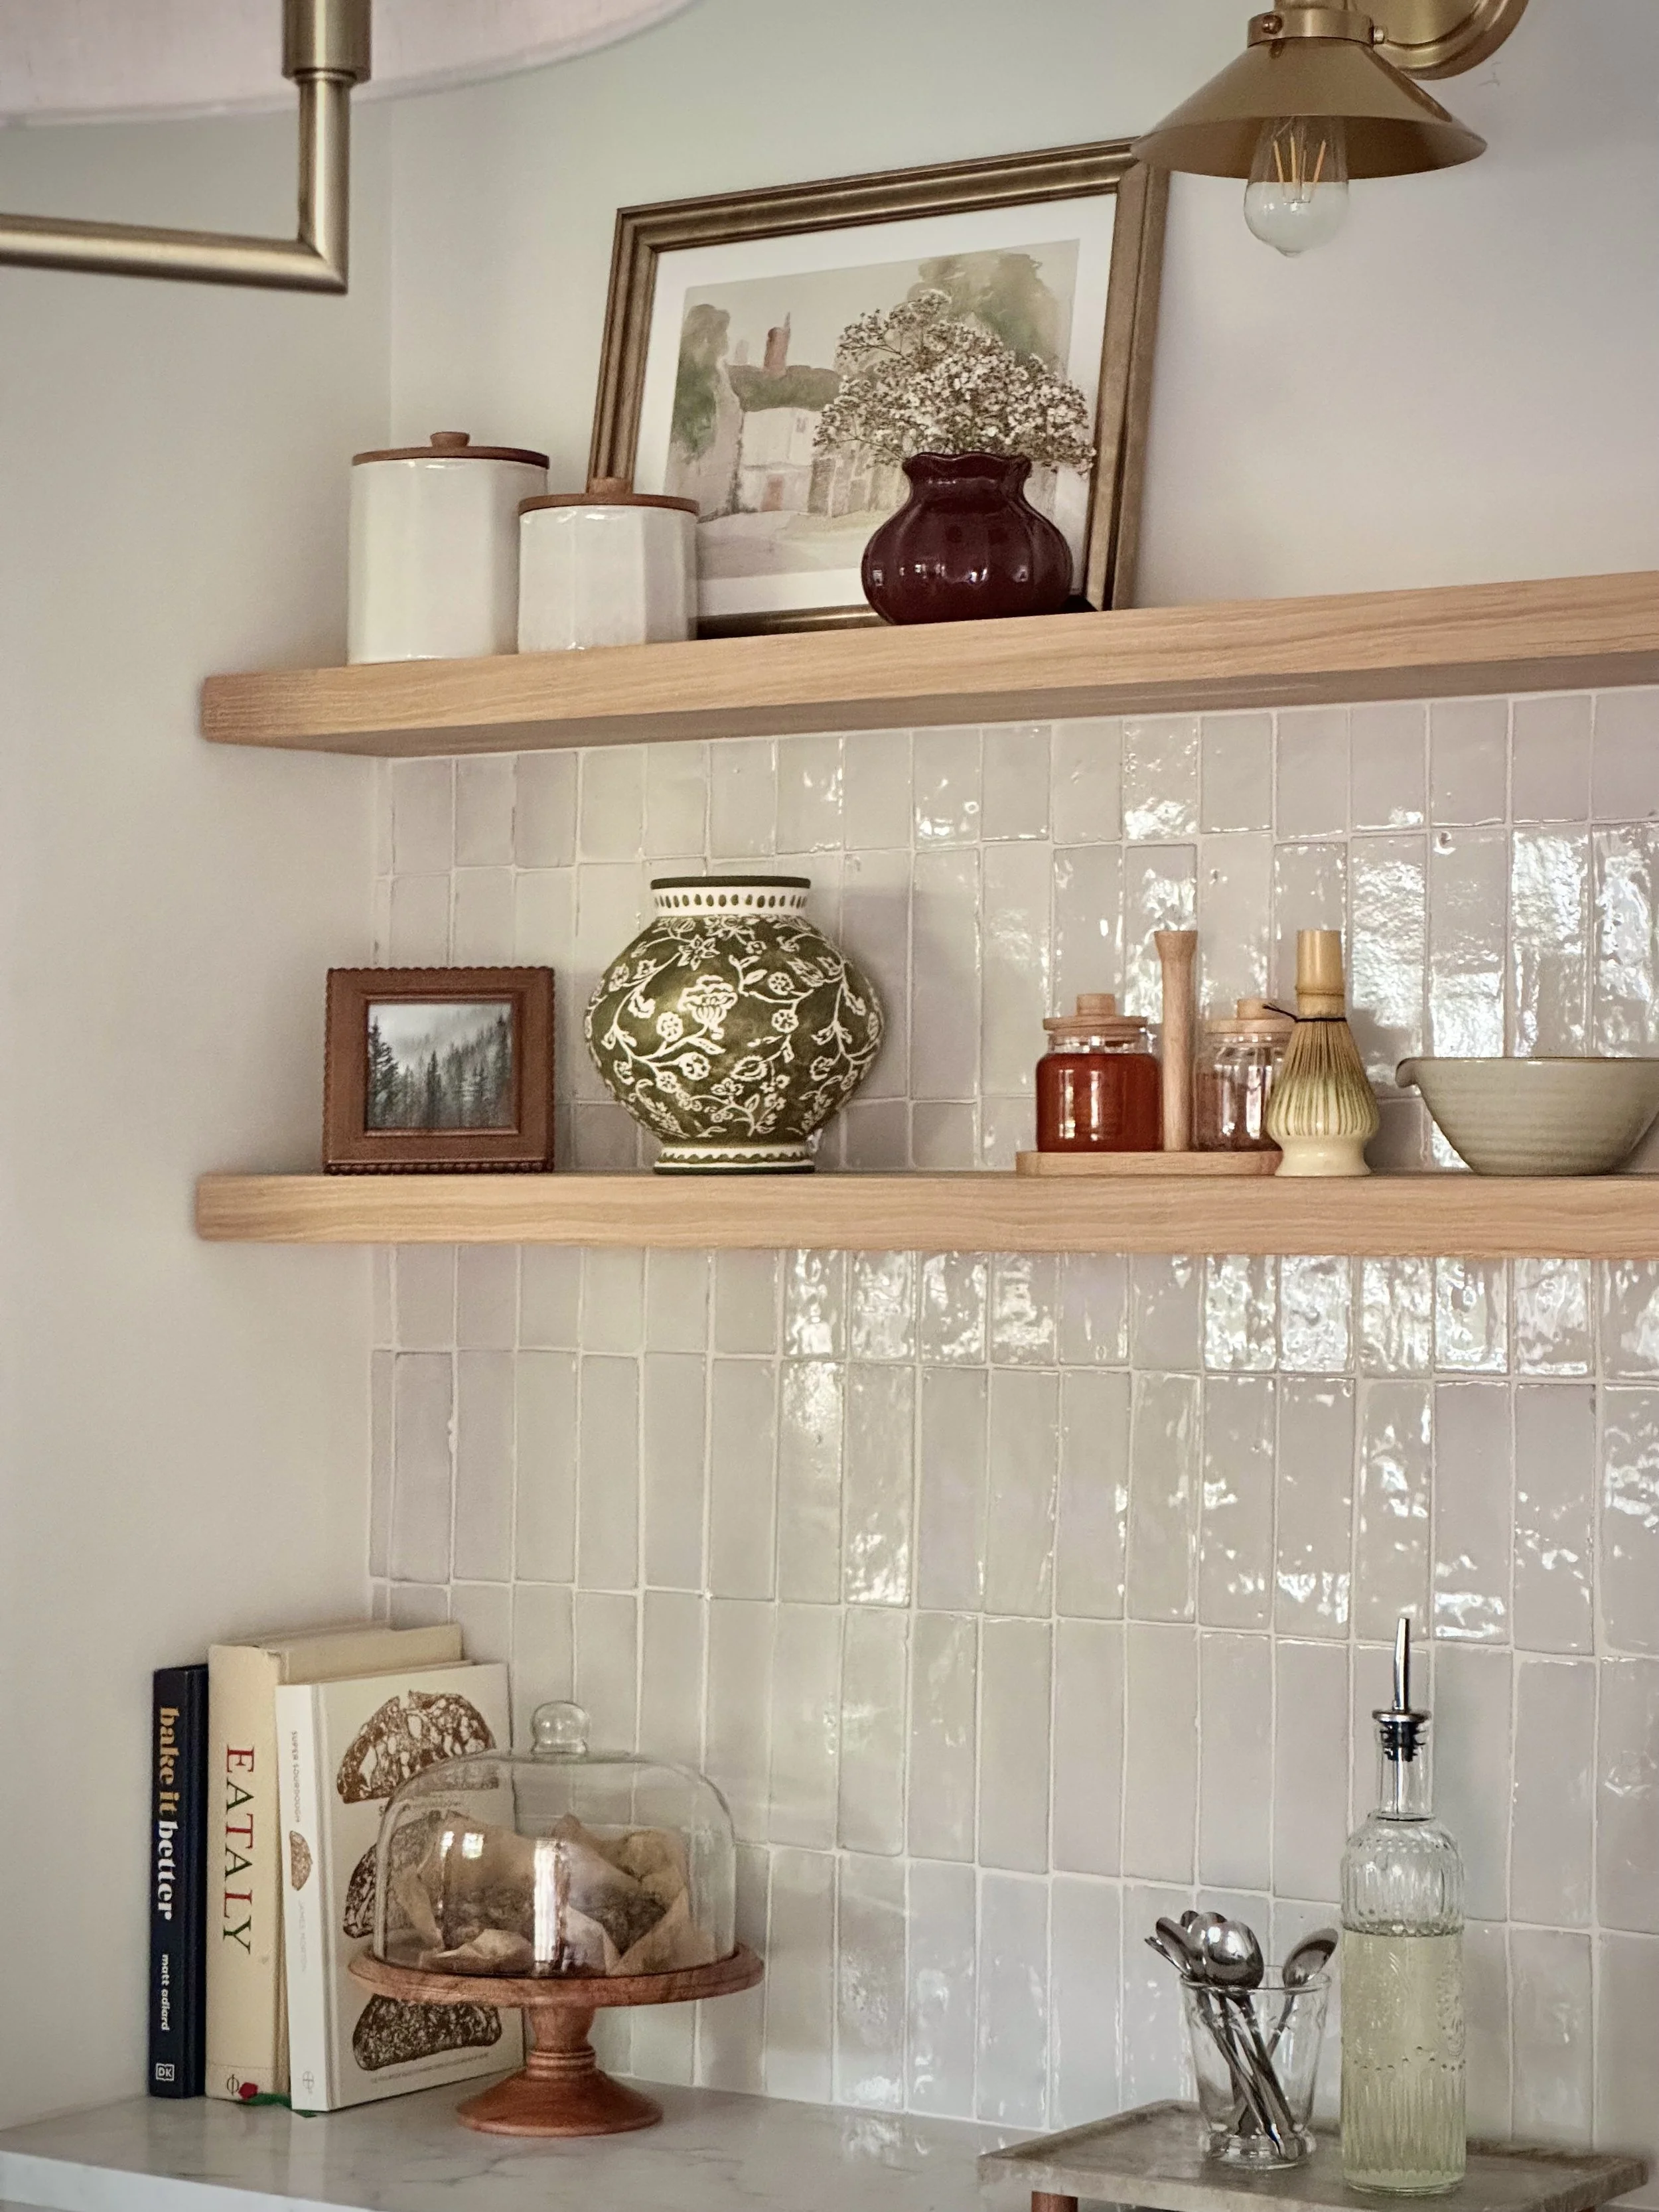
We paired a marble countertop, with handmade zellige tile for the backsplash. Warm wood shelving and carefully considered details brought depth and character to a restrained neutral palette.
Functionality was never the compromise. Storage, counter space, clearances, and the relationship to the adjacent breakfast table were resolved first and we made sure to make use of every inch of that corner.
Elsewhere in the house, small changes followed the same principle.
An existing shower configuration wasn't making particularly good use of the available space. By reworking the area, we were able to divide it between built-in shelving serving the bathroom on one side and a more functional coat closet on the other, extracting considerably more utility from the same footprint.
New elements were designed to feel as though they belonged to the house, while still giving the family the warmth, functionality, and personality they wanted from their first home.
Book a discovery call
Interested in working with us? Follow the link below to complete the inquiry form, and we will be in touch to book a discovery call